<-- style PDP --> 739-91 Montclair Avenue, Toronto - Condo Apt for lease for $2,430
  • for lease

739-91 Montclair Avenue

Toronto, Ontario, M5P 1P5 - Mount Pleasant West

$2,430

  • Neighbourhood

    Mount Pleasant West

  • Major Intersection

    Spadina Rd / St Clair Ave. W

  • Listed Since: 12 day(s)

  • Last update: today

Overview

  • Property Type

    Condo Apt, Apartment

  • Bedrooms

    2

  • Bathrooms

    2

  • Square Feet

    600-699

  • Exposure

    South

  • Total Parking

    n/a

  • Locker

    None

  • Furnished

    No

  • Balcony

    Open

Property Description

Property description for 739-91 Montclair Avenue, Toronto

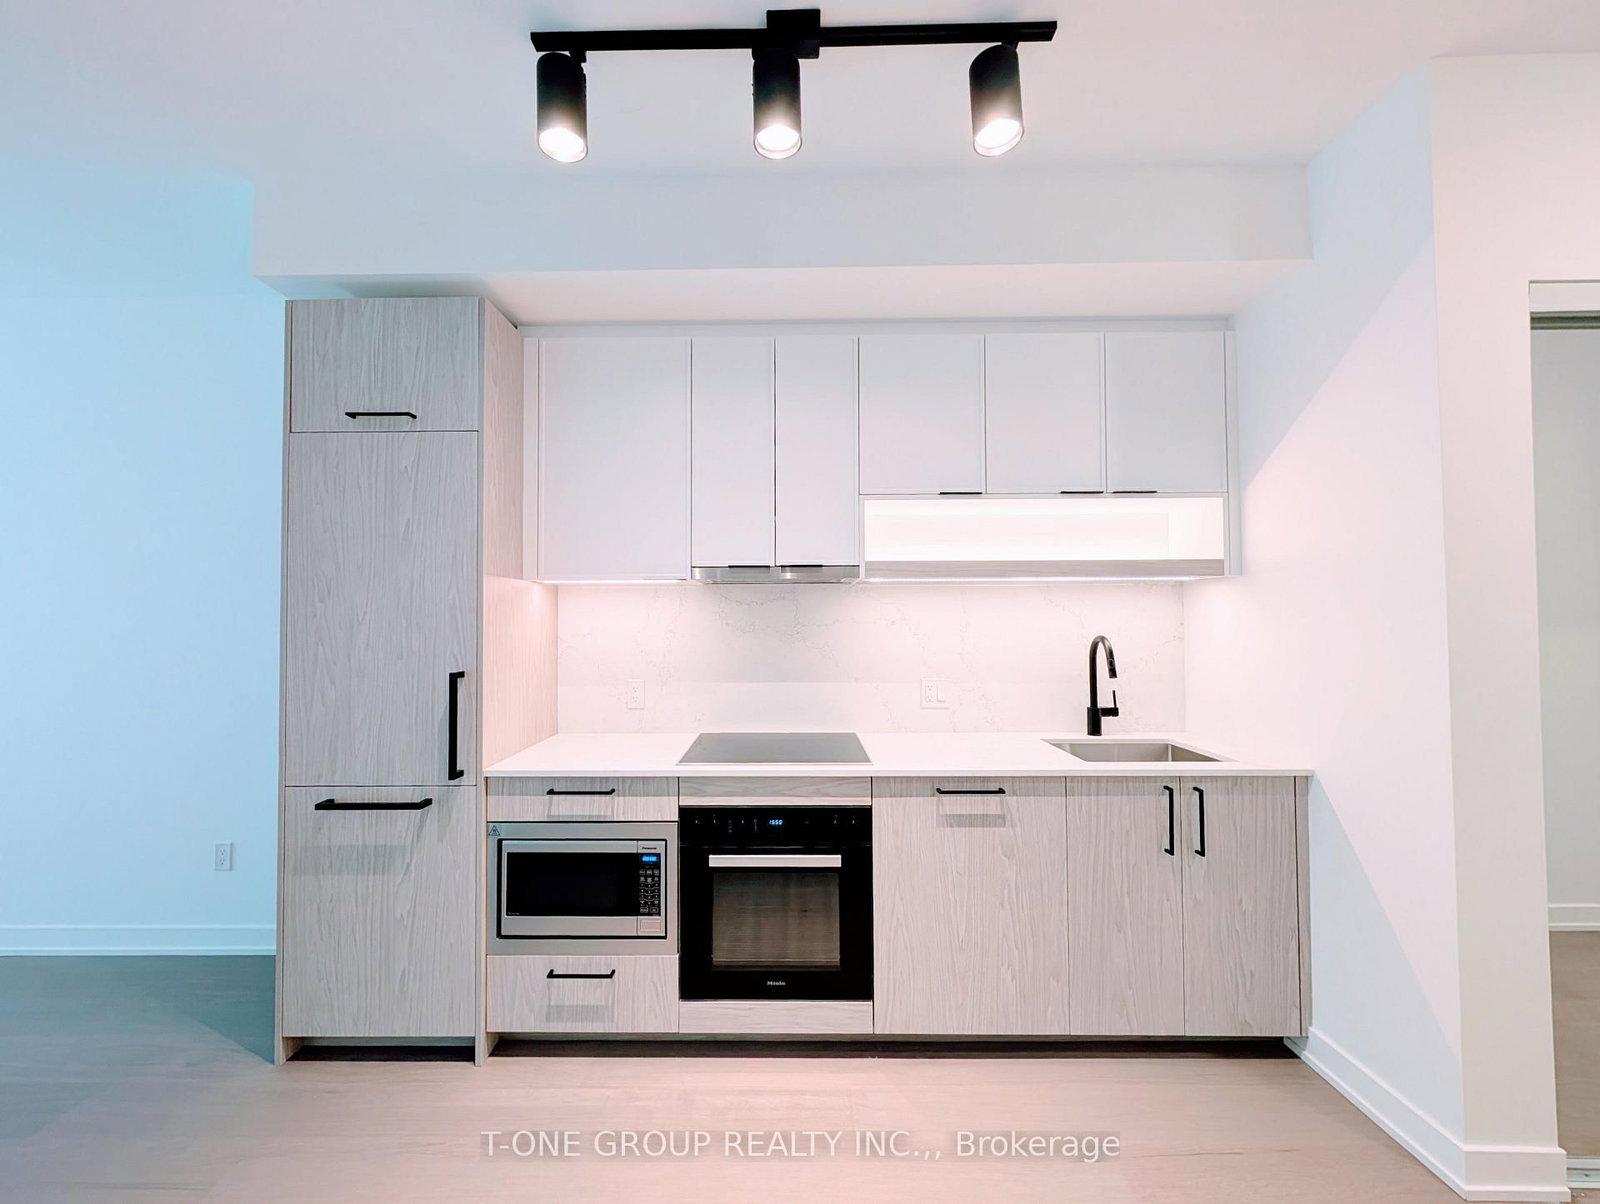
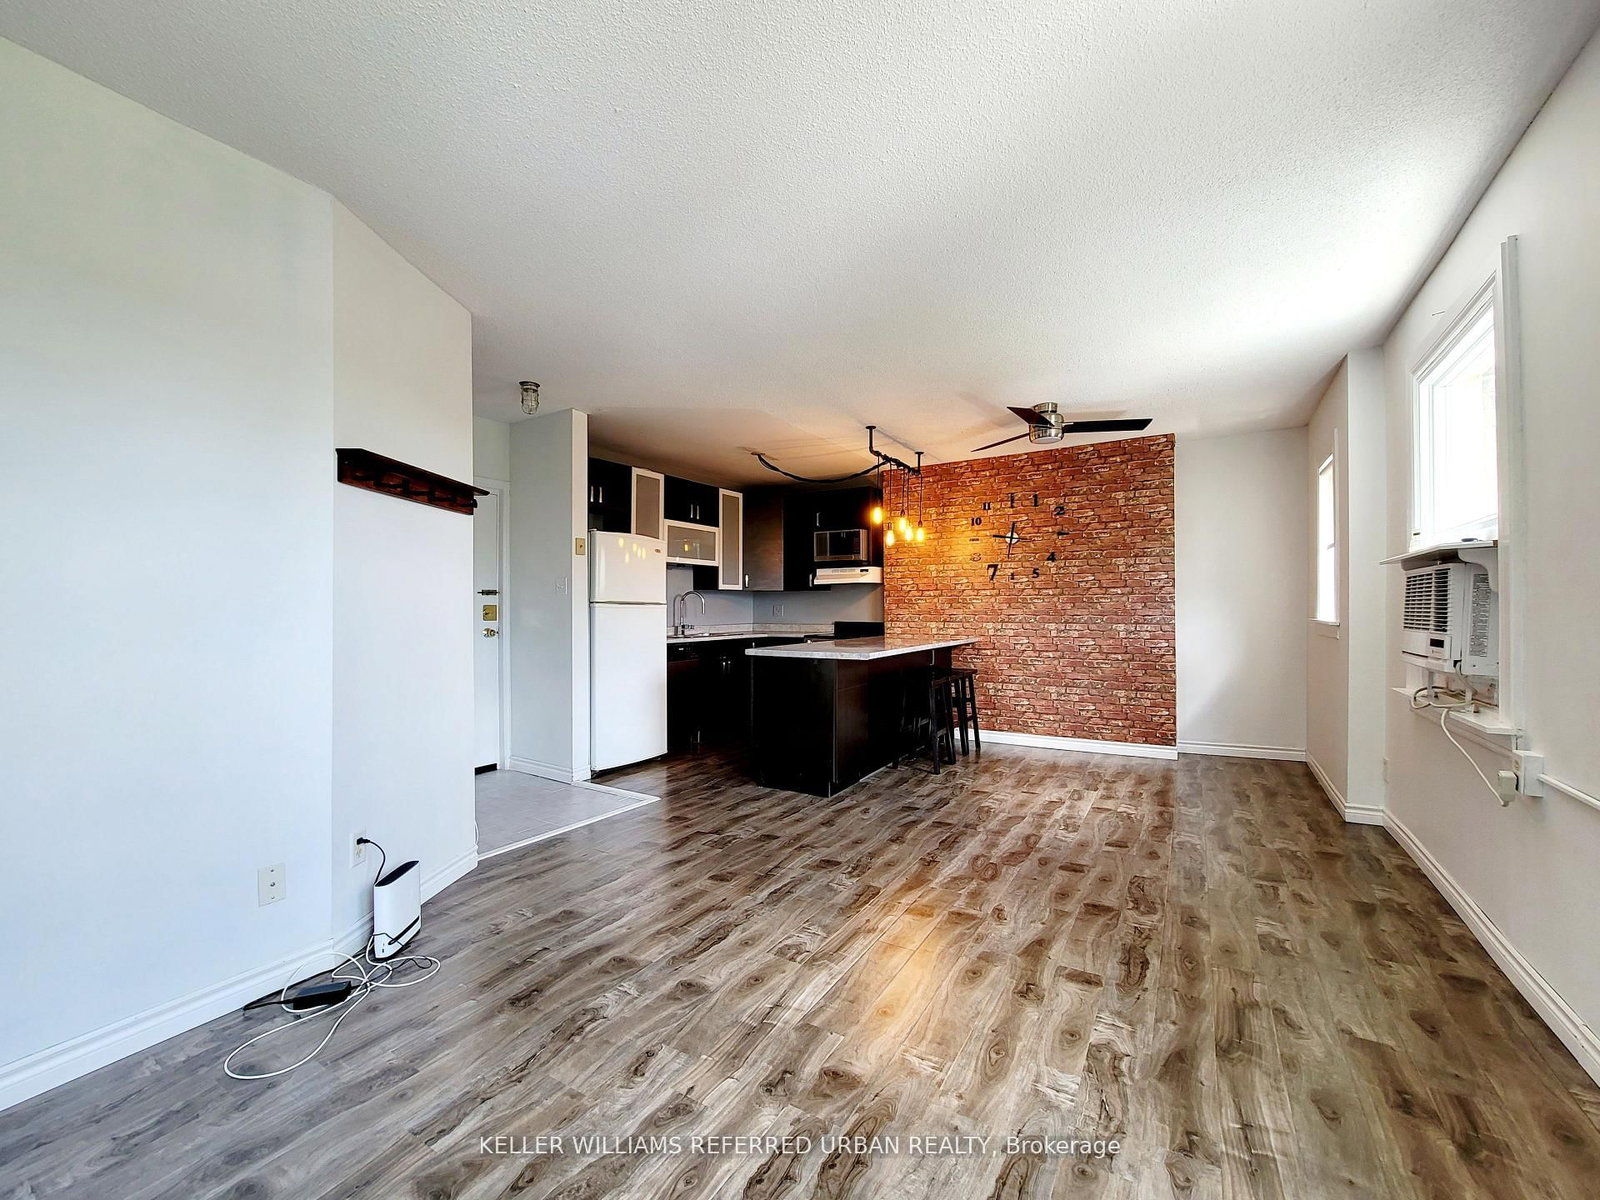
Experience refined urban living at South Forest Hill, where elegant design meets everyday convenience. This beautifully planned 1 bedroom + den residence with a generous 150 sq. ft. balcony. The bright open-concept layout flows seamlessly through the living, kitchen, and dining areas, while the private den offers the perfect space for a 2nd bedroom, home office or reading nook. With 2 full bathrooms, including a spa-like ensuite, this suite delivers both sophistication and practicality in one of Toronto's most prestigious neighborhoods. Enjoy exceptional access to transit, shops, restaurants, parks and everyday conveniences. Must See!

Listed by T-ONE GROUP REALTY INC.,

  • MLS #

    C13631712

  • Sq. Ft

    600-699

  • Sq. Ft. Source

    MLS

  • Year Built

    Available Upon Request

  • Basement

    None

  • View

    n/a

  • Garage

    Underground

  • Parking Type

    None

  • Locker

    None

  • Pets Permitted

    N

  • Exterior

    Concrete

  • Fireplace

    N

  • Security

    n/a

  • Elevator

    n/a

  • Laundry Level

    n/a

  • Building Amenities

    n/a

  • Maintenance Fee Includes

    n/a

  • Property Management

    Melbourne Property Management

  • Heat

    Forced Air

  • A/C

    Central Air

  • Water

    n/a

  • Water Supply

    n/a

  • Central Vac

    N

  • Cert Level

    n/a

  • Energy Cert

    n/a

  • Living

    3.02 x 7.16 ft Main level

    Open Concept, Combined W/Dining, W/O To Balcony

  • Kitchen

    3.02 x 7.16 ft Main level

    Stainless Steel Appl, Open Concept, Combined W/Living

  • Dining

    3.02 x 7.16 ft Main level

    Open Concept, Combined W/Kitchen, W/O To Balcony

  • Primary

    2.59 x 3.94 ft Main level

    Large Window, Closet, 4 Pc Ensuite

  • Den

    2.44 x 2.24 ft Main level

    Sliding Doors

  • MLS #

    C13631712

  • Sq. Ft

    600-699

  • Sq. Ft. Source

    MLS

  • Year Built

    Available Upon Request

  • Basement

    None

  • View

    n/a

  • Garage

    Underground

  • Parking Type

    None

  • Locker

    None

  • Pets Permitted

    N

  • Exterior

    Concrete

  • Fireplace

    N

  • Security

    n/a

  • Elevator

    n/a

  • Laundry Level

    n/a

  • Building Amenities

    n/a

  • Maintenance Fee Includes

    n/a

  • Property Management

    Melbourne Property Management

  • Heat

    Forced Air

  • A/C

    Central Air

  • Water

    n/a

  • Water Supply

    n/a

  • Central Vac

    N

  • Cert Level

    n/a

  • Energy Cert

    n/a

  • Living

    3.02 x 7.16 ft Main level

    Open Concept, Combined W/Dining, W/O To Balcony

  • Kitchen

    3.02 x 7.16 ft Main level

    Stainless Steel Appl, Open Concept, Combined W/Living

  • Dining

    3.02 x 7.16 ft Main level

    Open Concept, Combined W/Kitchen, W/O To Balcony

  • Primary

    2.59 x 3.94 ft Main level

    Large Window, Closet, 4 Pc Ensuite

  • Den

    2.44 x 2.24 ft Main level

    Sliding Doors

Thinking of Selling?

Find Out Your Home’s Value in Today’s Market!

No Email or Signup is required to view your home estimate.

estimate your home value

Contact Manoj Kukreja

Sales Representative,
Century 21 People’s Choice Realty Inc.,
Brokerage
(647) 576 - 2100

Manoj profile avatar

Inventory Graph

10 9 8 7 6 5 4 3 2 1 0 1 Months of inventory SELLER'S Market BALANCED Market BUYER'S Market

Thinking of Selling?

Find Out Your Home’s Value in Today’s Market!

No Email or Signup is required to view your home estimate.

estimate your home value

Contact Manoj Kukreja

Sales Representative, Century 21 People’s Choice Realty Inc., Brokerage
(647) 576 - 2100

Manoj profile avatar

Recent Sold Listings in Mount Pleasant West, Toronto

Popular Cities